
Marissa Stollings
BEDS4
BATHS2 full
SQUARE FEET2,493
MLS#260009500
STATUSActive
PROPERTY TYPEResidential - Single Family
SUBDIVISIONArrowcreek Village 1B
Property Description
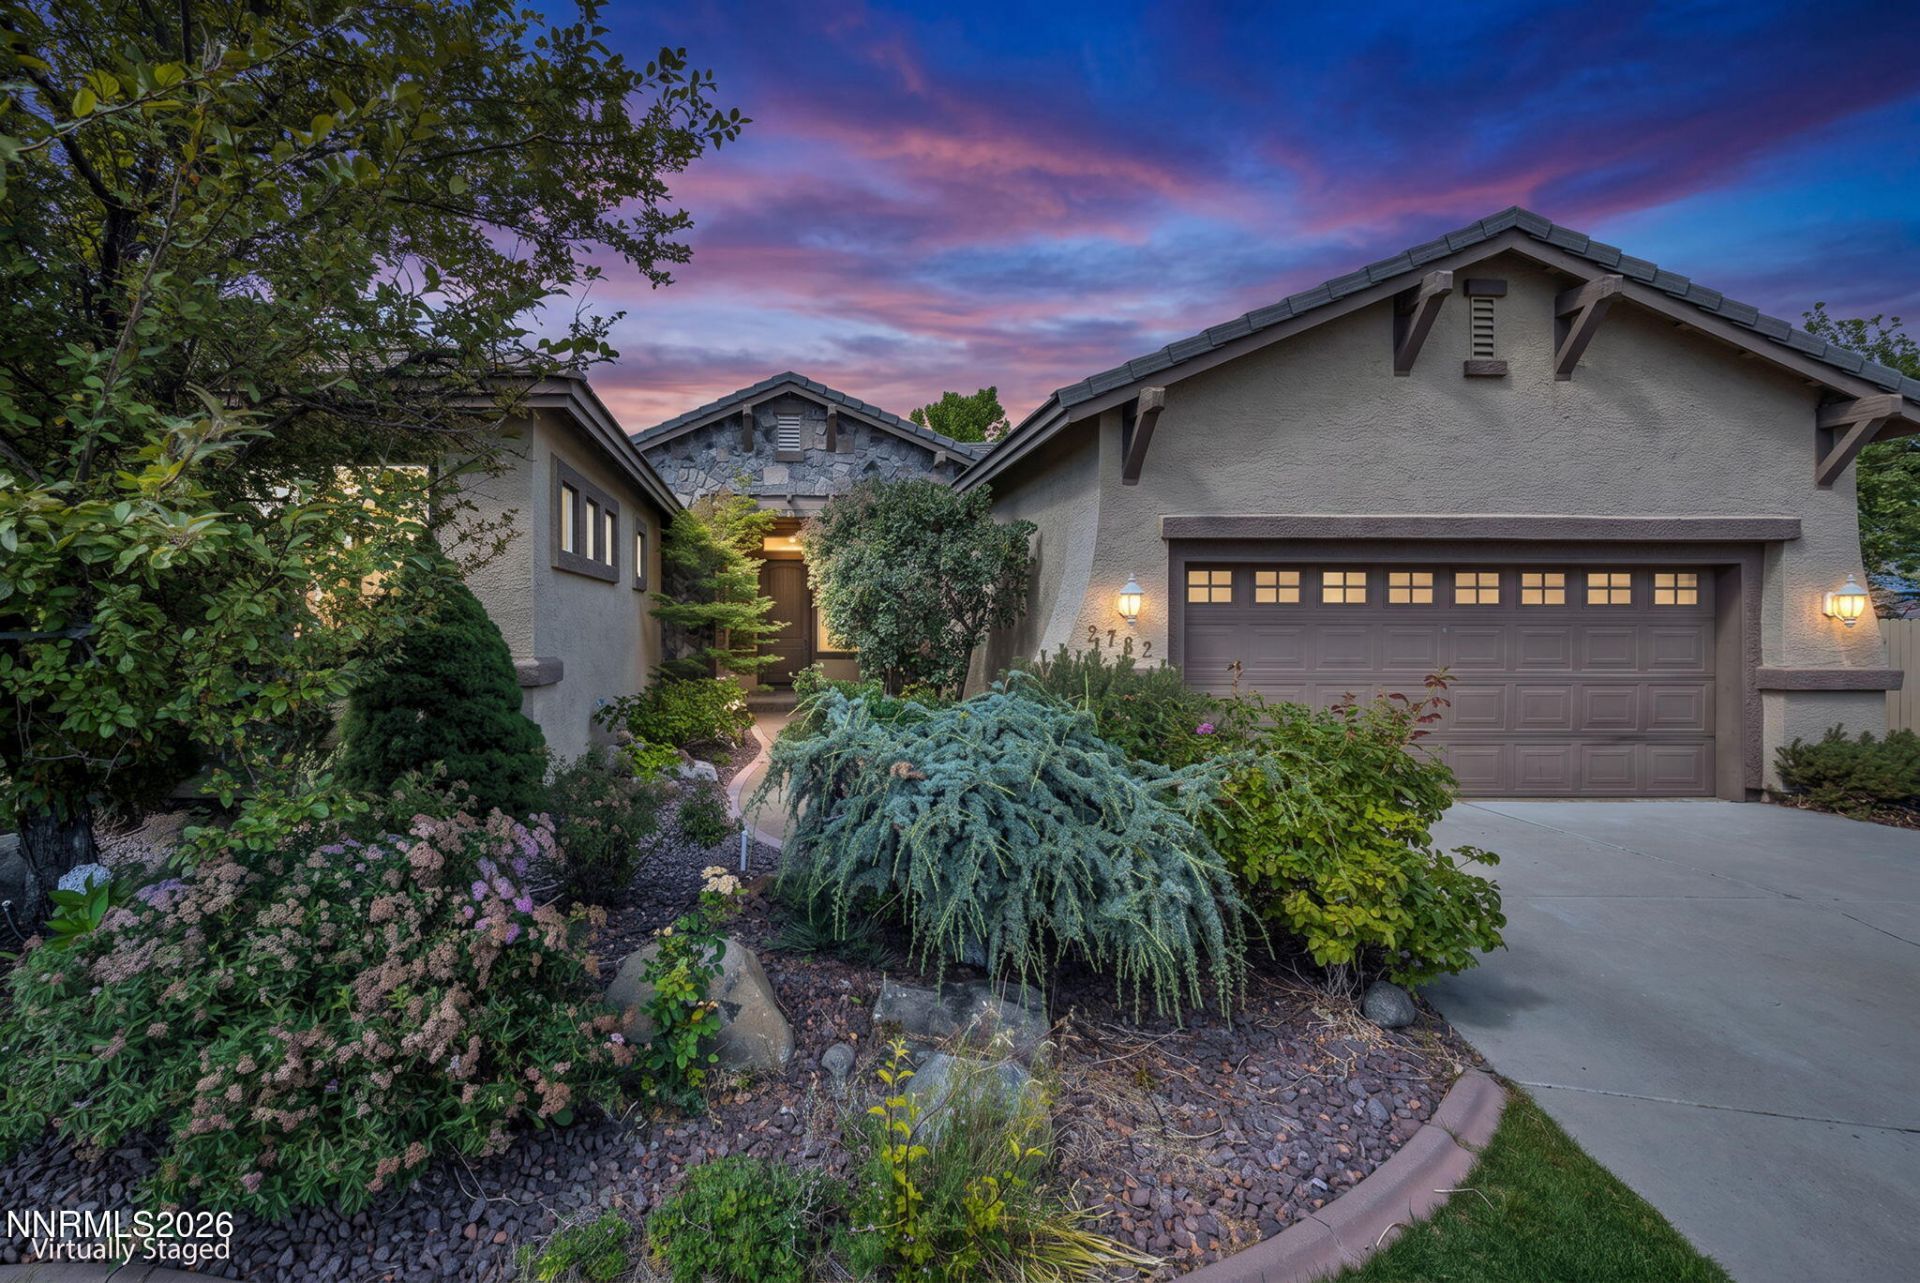
Tucked behind the private gates of Arrowcreek sits 2782 Sky Horse Trail! Sitting in a cul-de-sac, this home features the ultimate blend of privacy and tranquility! Sporting a more traditional style floorplan, you are immediately greeted to a cozy family room and soothing sounds of the backyard waterfall, setting the stage for a relaxing environment. The kitchen features a large granite countertop island and is in combination with the living room which features a fireplace that sets the stage for a relaxing evening watching your favorite movies or shows! The real showstopper of this home is the park like backyard. Featuring a built-in barbeque, an in-ground gas firepit, a large, towering serene waterfall, and a hot tub enclosed into a gazebo with no rear neighbors, the ultimate amount of privacy, relaxation and entertainment is achieved! Imagine living just 30 minutes from Tahoe beaches and ski lifts yet returning home to serenity and privacy. Arrowcreek is a 24-7 manned gated community of approximately 3,200 acres with about 1,100 homesites and offers miles of open space and walking paths. The Residents' Center offers 3 swimming pools, hot tub, tennis & pickle ball courts, fitness center, meeting rooms, an outdoor playground area, and miles of walking paths. Near Lake Tahoe and Reno's downtown hub, this region offers notable restaurants, events, shopping, year-round activities, and the ever-popular Nevada tax advantages. The new Club at Arrowcreek recently finished a $65 million dollar renovation and offers two private championship golf courses, a new events center, multiple dining venues, resort style pool complex, pickleball courts and more! Club membership is available separately. Ask listing agent for details. Arrowcreek is the place to be!
Property Features
Property Type: Residential - Single Family
Cooling: Central Air
Fireplaces: 1
Garage: 3 car attached
Heating: Natural Gas
Lot Size: 0.55 Acres
Roof Type: Tile, Pitched
Stories: 1.0
Taxes: $3,199
Year Built: 2000
Amenities
Ceiling Fan(s)
High Ceilings
Breakfast Bar
Kitchen Island
Pantry
Primary Downstairs
Walk-In Closet(s)
Awning(s)
Built-in Barbecue
Fire Pit
Outdoor Kitchen
Water Feature
Gas/Propane Stub
Feature Descriptions
Additional Rooms: Bedroom/Office Main Floor
Association Fee Includes: Common Area - Maintenance
City Limits: Yes
Construction Type: Site/Stick-Built
Cooling Y/N: Yes
Days on Site: 9
Dining: Family Room Combination
Exterior: Stucco, Stone Veneer
Family Room: Dining Room Combination
Fencing: Back Yard
Fireplace: Gas, Living Room, Kitchen
Fireplace Y/N: Yes
Flooring: Laminate, Travertine
Foundation: Crawl Space
Heating Y/N: Yes
HOA Amenities: Clubhouse, Fitness Center, Landscaping, Pool, Security, Spa/Hot Tub
HOA Fee: $392/MonthlyAppliances:
HOA Y/N: Yes
Kitchen: Breakfast Bar, Built-In Dishwasher, Built-In Double Oven, Built-In Microwave, Disposal, Gas Cooktop, Kitchen Island, Pantry
Laundry Features: Laundry Room, Sink, Cabinets, Electric Dryer Hookup, Gas Dryer Hookup
Living Room: Ceiling Fan(s)
Lot Features: Cul-De-Sac, Gentle Sloping, Landscaped, Level, Sprinklers In Front, Sprinklers In Rear
Master Bedroom: Ceiling Fan(s), High Ceilings, Bathtub, Double Sinks, On Main Floor, Shower Stall, Walk-In Closet(s)
OtherStructures: Gazebo
Parcel #: 152-330-11
Parking: Attached, Garage, Garage Door Opener, Garage Door Opener Controls
Patio/Porch: Patio, Covered, Awning(s)
Road Frontage: Private Road
Road Responsibility: Private Maintained Road
Security Features: Smoke Detector(s)
Sewer: Public Sewer
Sprinklers: Automatic, Drip System, Front, Rear
SQFT Living: 2493
Utilities: Cable Available, Electricity Connected, Natural Gas Connected, Sewer Connected, Water Connected, Internet Connected
Water: Public
Water Rights Y/N: No
Window Features: Blinds, Double Pane Windows, Vinyl Frames
Local Schools
High School: Galena
Middle School: Marce Herz
Elementary School: Hunsberger
Listed By / Shown By
Listed By
Agency Name: LPT Realty, LLC
Agent Name: Brent Copeland
Agency Phone: 775-544-1328
Agent Phone: 775-443-3060

Shown By
Agent Name: Marissa Stollings
Agent Phone: (937) 210-9823
Agency Title: Key Realty

Estimate Your Payment
Estimated Payment
$ 7,623.31 per month $6,992.15 Principal & Interest $266.58 Property Tax $364.58 Homeowner's InsuranceChange Payment Information
Privacy Policy / DMCA Notice / ADA Accessibility


This site is hosted, designed and copyright
© 1994 - 2026 by
Delta Media Group, Inc. -- Patent Pending --
Agency License Information: 1-877-539-7589 | Ohio Lic# REC.2010002888 6800 W Central Ave #B, Toledo, OH 43617 | Michigan Lic# 6505366134 8040 Summerfield Rd, Lambertville, MI 48144 | Indiana Lic# RC52400106 3029 W Smith Valley Rd #211, Greenwood, IN 46142 | West Virginia LIC# 010306 Erin Rickman, Broker. 410 Market St #3, Parkersburg, WV, 26101 | Colorado LIC# EC.100108419 603 Rood Ave, Grand Junction, CO 81501 | Nevada LIC# B.0146350.LLC 9190 Double Diamond Pwky, Reno, NV 89521 | Florida LIC# CQ1073507 16638 Mooner Plank Cir, Wimauma, FL 33598 | Illinois LIC# 481014661 640 S Washington St. Suite 212, Naperville, IL 60540
2782 Sky Horse Trail | MLS# 260009500
This single family home located at 2782 Sky Horse Trail, Reno, NV 89511 is currently listed for sale with an asking price of $1,250,000. This property was built in 2000 and has 4 bedrooms and 2 full baths with 2493 sq. ft. Sky Horse Trail is located in the Arrowcreek Village 1B subdivision. Search Arrowcreek Village 1B real estate on marissastollings.ikeyrealty.com today.