
Marissa Stollings
BEDS3
BATHS2 full
SQUARE FEET2,464
MLS#260009503
STATUSActive
PROPERTY TYPEResidential - Single Family
SUBDIVISIONSierra Canyon At Somersett Village 2
Property Description
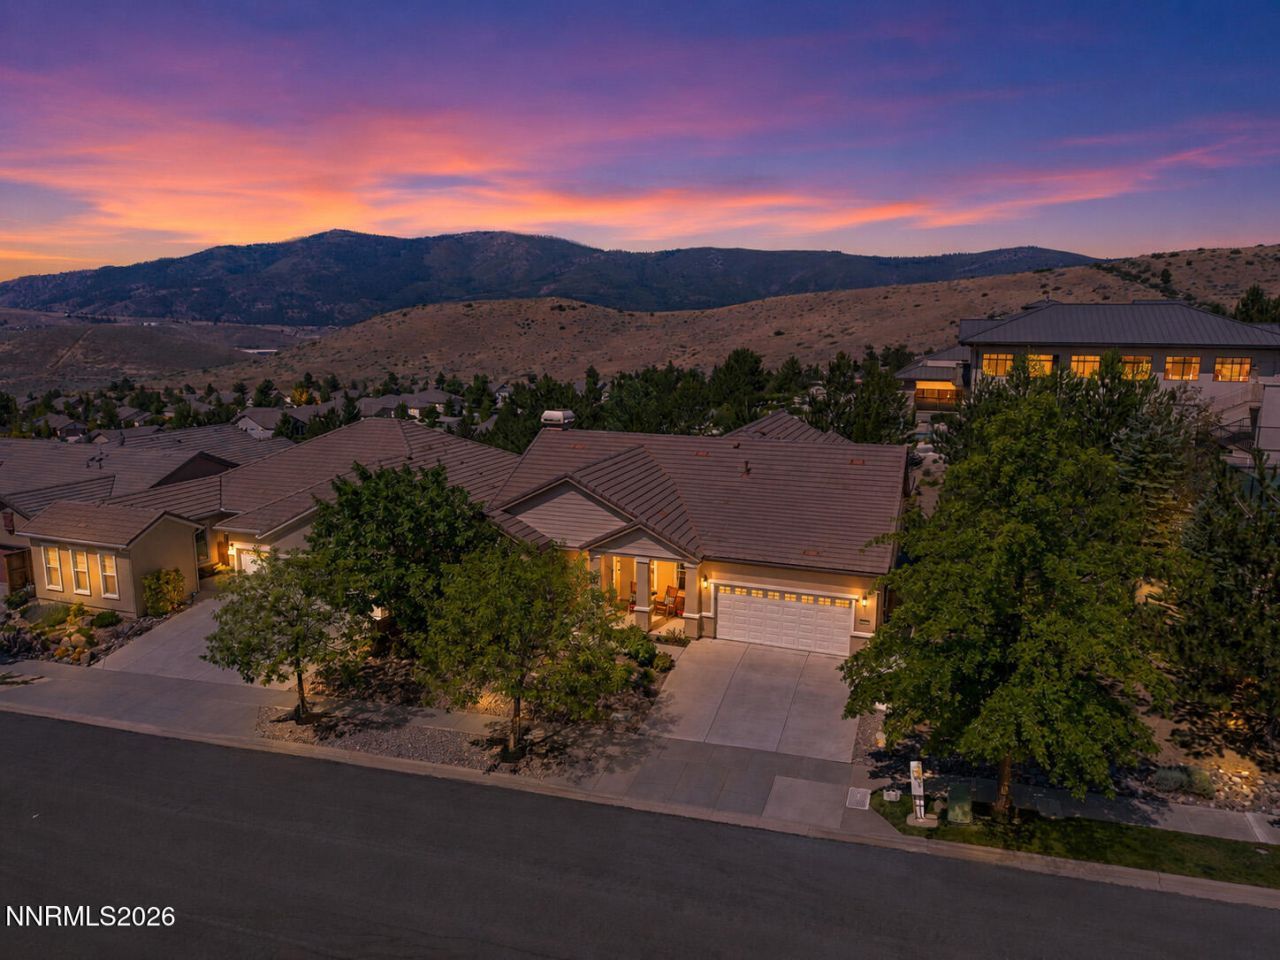
Welcome to this beautiful former model home with mountain views in the highly sought-after Sierra Canyon at Del Webb in Somersett. This desirable Virginia floor plan offers 3 bedrooms, a den, and 2 bathrooms, combining comfort, style, and exceptional amenities. Inside, you'll find rich wood flooring, elegant crown molding, a cozy fireplace in the great room, and an open-concept layout perfect for everyday living and entertaining. The spacious kitchen features a sunny breakfast nook, while the dining area captures beautiful views. Retreat to the oversized primary suite, where you'll enjoy stunning mountain views, a generous walk-in closet, and a beautifully upgraded en-suite bathroom designed for relaxation. The location is hard to beat-just a short walk to the Sierra Canyon Clubhouse, where residents enjoy a state-of-the-art fitness center, indoor pool, exercise classes, social clubs, and year-round activities. And don't forget one of the community's favorite pastimes-pickleball! Living in Sierra Canyon means embracing an active, resort-style lifestyle with scenic walking trails, a 9-hole par-3 golf course, and access to the Somersett Golf & Country Club with select resident privileges. This exceptional home offers the perfect blend of luxury, convenience, and vibrant community living.
Property Features
Property Type: Residential - Single Family
Cooling: Central Air, Electric
Fireplaces: 1
Garage: 2 car attached
Heating: Forced Air, Natural Gas
Lot Size: 0.16 Acres
Roof Type: Tile, Pitched
Stories: 1.0
Taxes: $4,241
Year Built: 2004
Amenities
No Interior Steps
Breakfast Bar
Kitchen Island
Pantry
Primary Downstairs
Walk-In Closet(s)
Entrance Foyer
Awning(s)
Rain Gutters
Feature Descriptions
Additional Rooms: Office/Den, Entrance Foyer
Association Fee Includes: Common Area - Maintenance
City Limits: Yes
Construction Type: Site/Stick-Built
Cooling Y/N: Yes
Days on Site: 2
Dining: Great Room
Exterior: Stucco
Fencing: Full
Fireplace: Gas, Insert, Great Room
Fireplace Y/N: Yes
Flooring: Carpet, Ceramic Tile, Wood
Foundation: Slab
Heating Y/N: Yes
HOA Amenities: Clubhouse, Fitness Center, Golf Course, Pool, Recreation Room, Spa/Hot Tub, Tennis Court(s)
HOA Fee: $114/MonthlyHOA Fee 2:
HOA Y/N: Yes
Kitchen: Breakfast Bar, Breakfast Nook, Built-In Dishwasher, Built-In Double Oven, Built-In Microwave, Disposal, Gas Cooktop, Kitchen Island, Pantry
Laundry Features: Washer Hookup, Laundry Room, Sink, Cabinets, Gas Dryer Hookup
Living Room: Great Room
Lot Features: Greenbelt, Landscaped, Level, Sprinklers In Front, Sprinklers In Rear
Master Bedroom: Double Sinks, Garden Tub, On Main Floor, Shower Stall, Walk-In Closet(s)
OtherStructures: None
Parcel #: 234-061-01
Parking: Attached, Garage, Garage Door Opener
Patio/Porch: Patio, Covered, Awning(s), Porch
Road Frontage: Public
Road Responsibility: Public Maintained Road
Security Features: Smoke Detector(s)
Sewer: Public Sewer
Special View Info: Mountain(s)
Sprinklers: Automatic, Drip System, Front, Rear
SQFT Living: 2464
Utilities: Cable Available, Cable Connected, Electricity Available, Electricity Connected, Natural Gas Available, Natural Gas Connected, Sewer Available, Sewer Connected, Water Available, Water Connected, Cellular Coverage, Internet Available, Internet Connected, Water Meter Ins
Water: Public
Water Rights Y/N: No
Window Features: Blinds, Double Pane Windows, Low-Emissivity Windows, Vinyl Frames, Rods
Local Schools
High School: McQueen
Middle School: Billinghurst
Elementary School: Westergard
Listed By / Shown By
Listed By
Agency Name: Dickson Realty - Caughlin
Agent Name: Brandy Casey
Agency Phone: 775-746-7000
Agent Phone: 406-270-8987

Shown By
Agent Name: Marissa Stollings
Agent Phone: (937) 210-9823
Agency Title: Key Realty

Estimate Your Payment
Estimated Payment
$ 5,444.27 per month $4,838.56 Principal & Interest $353.42 Property Tax $252.29 Homeowner's InsuranceChange Payment Information
Privacy Policy / DMCA Notice / ADA Accessibility


This site is hosted, designed and copyright
© 1994 - 2026 by
Delta Media Group, Inc. -- Patent Pending --
Agency License Information: 1-877-539-7589 | Ohio Lic# REC.2010002888 6800 W Central Ave #B, Toledo, OH 43617 | Michigan Lic# 6505366134 8040 Summerfield Rd, Lambertville, MI 48144 | Indiana Lic# RC52400106 3029 W Smith Valley Rd #211, Greenwood, IN 46142 | West Virginia LIC# 010306 Erin Rickman, Broker. 410 Market St #3, Parkersburg, WV, 26101 | Colorado LIC# EC.100108419 603 Rood Ave, Grand Junction, CO 81501 | Nevada LIC# B.0146350.LLC 9190 Double Diamond Pwky, Reno, NV 89521 | Florida LIC# CQ1073507 16638 Mooner Plank Cir, Wimauma, FL 33598 | Illinois LIC# 481014661 640 S Washington St. Suite 212, Naperville, IL 60540
1695 Cricketwood Circle | MLS# 260009503
This single family home located at 1695 Cricketwood Circle, Reno, NV 89523 is currently listed for sale with an asking price of $865,000. This property was built in 2004 and has 3 bedrooms and 2 full baths with 2464 sq. ft. Cricketwood Circle is located in the Sierra Canyon At Somersett Village 2 subdivision. Search Sierra Canyon At Somersett Village 2 real estate on marissastollings.ikeyrealty.com today.